The comparison studio
Find the space
that fits your brief.
Choose two or three formats, see what differs, and take your shortlist into the project planner.
Comparing Solo, Duo and Meet.
| Your comparison | 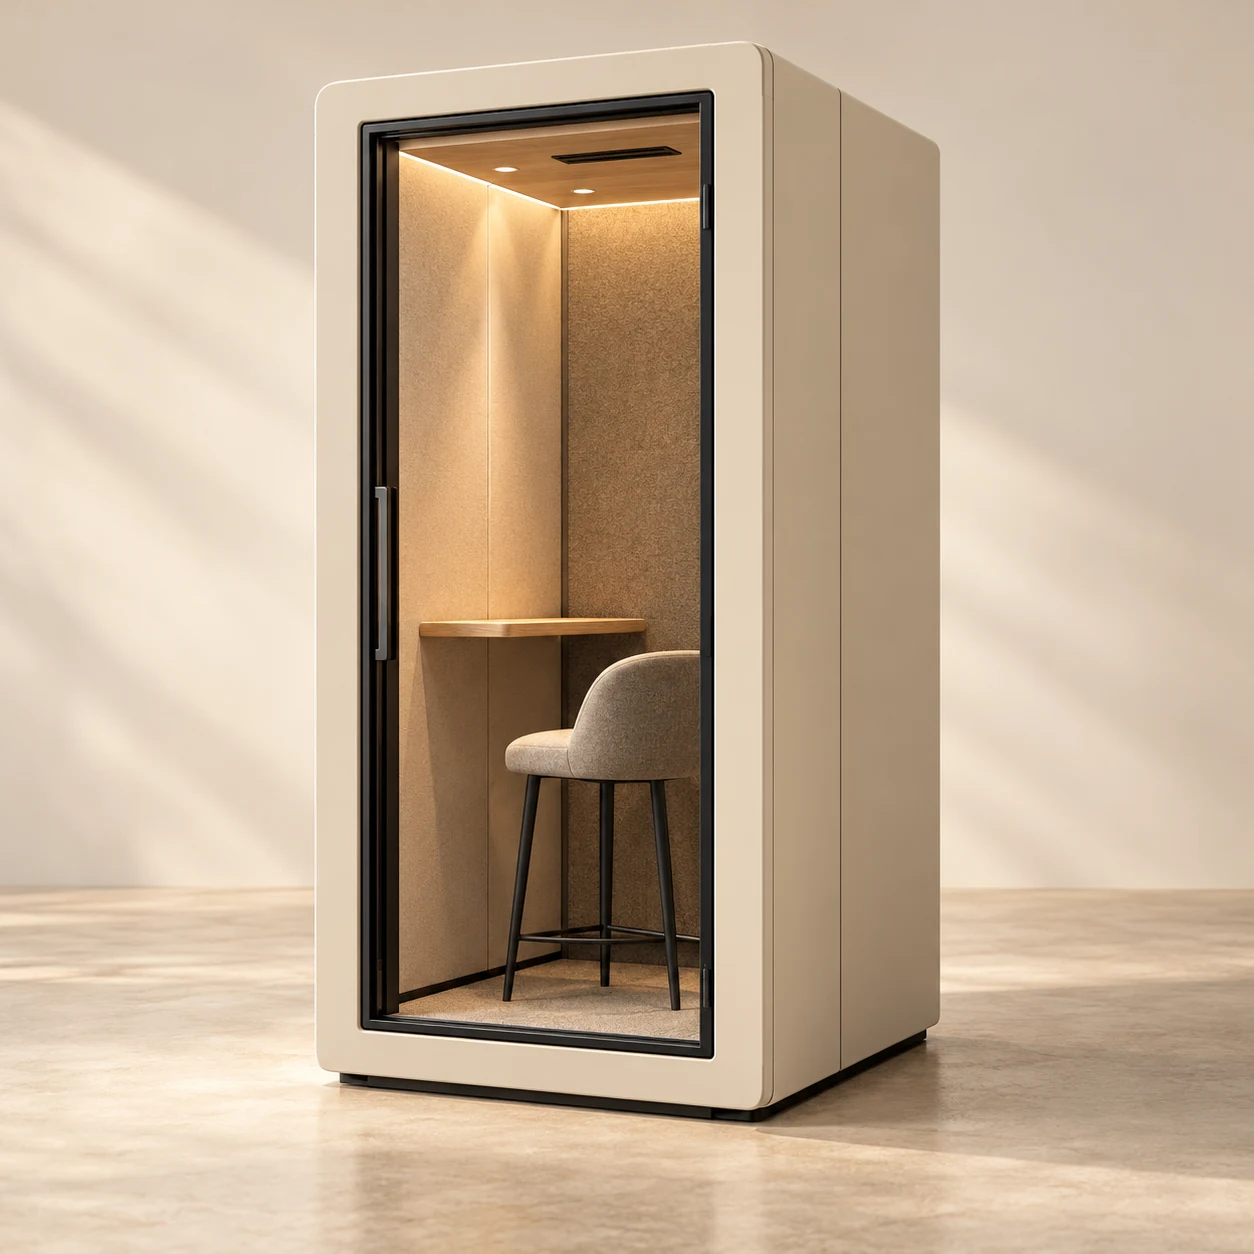 SoloExplore Solo | 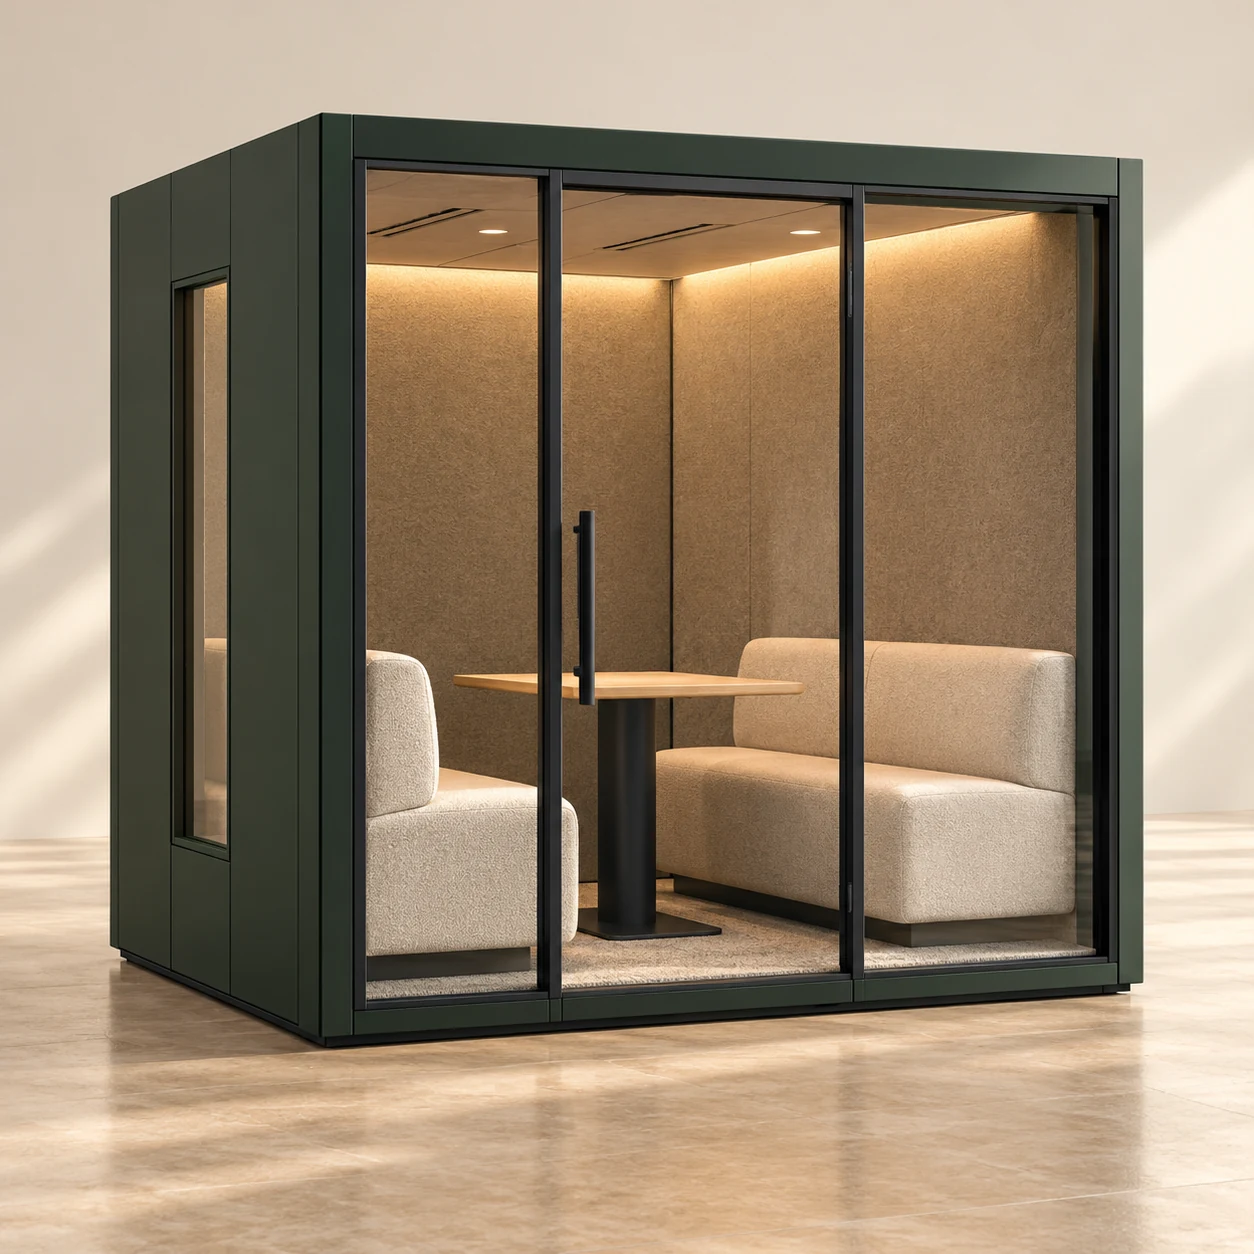 DuoExplore Duo | 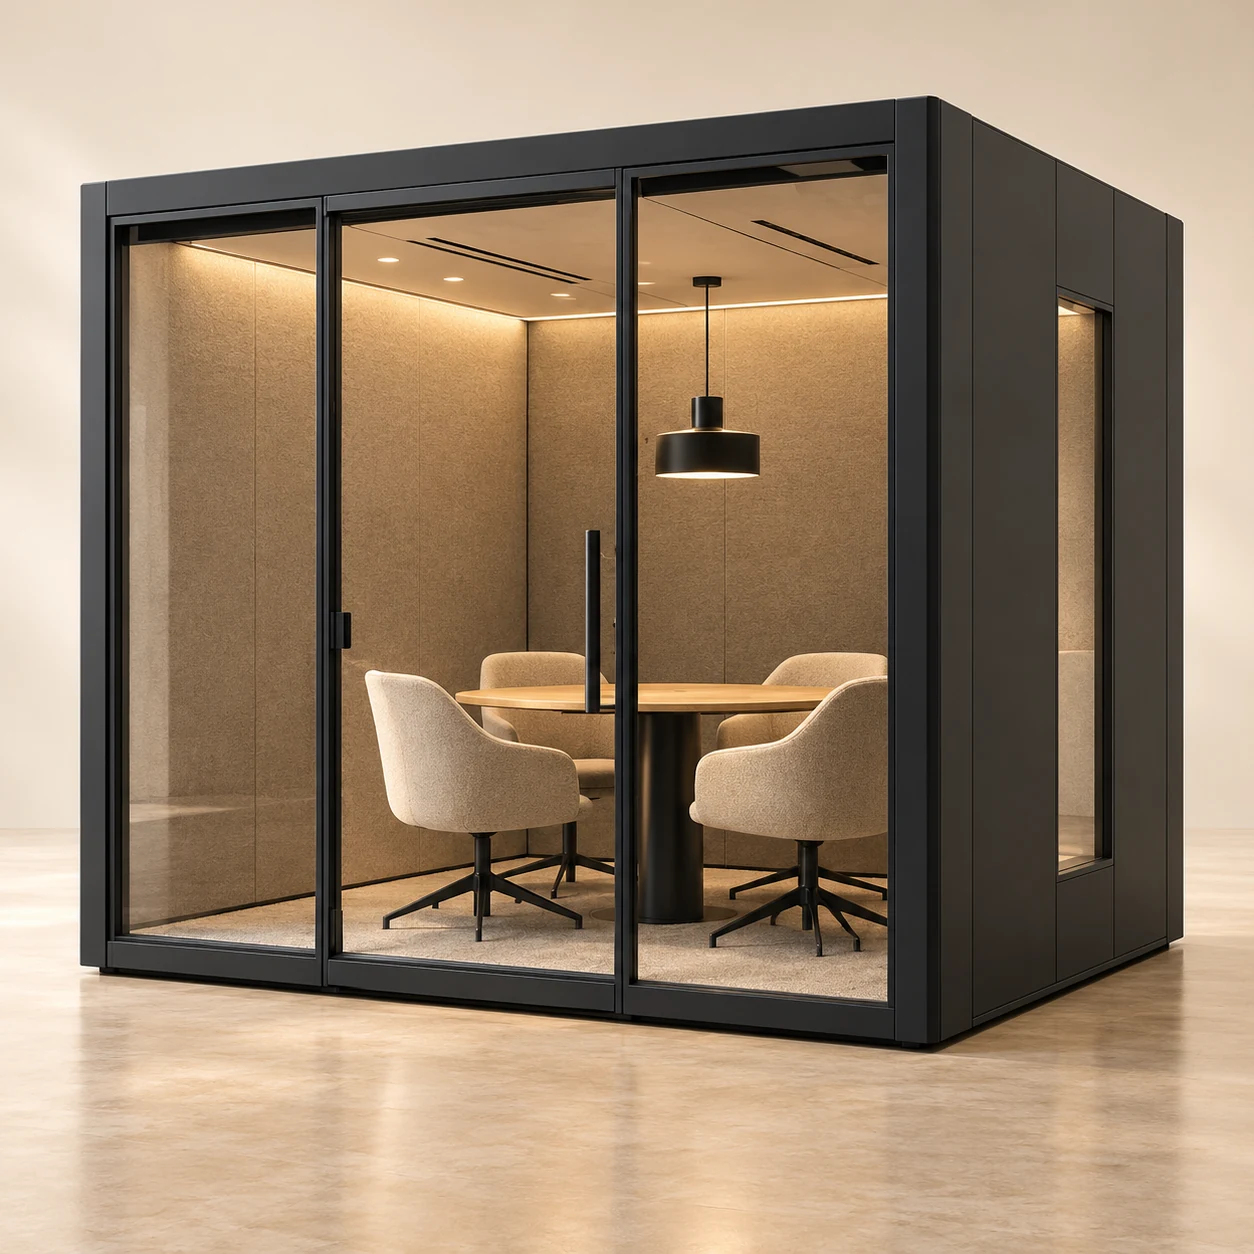 MeetExplore Meet | 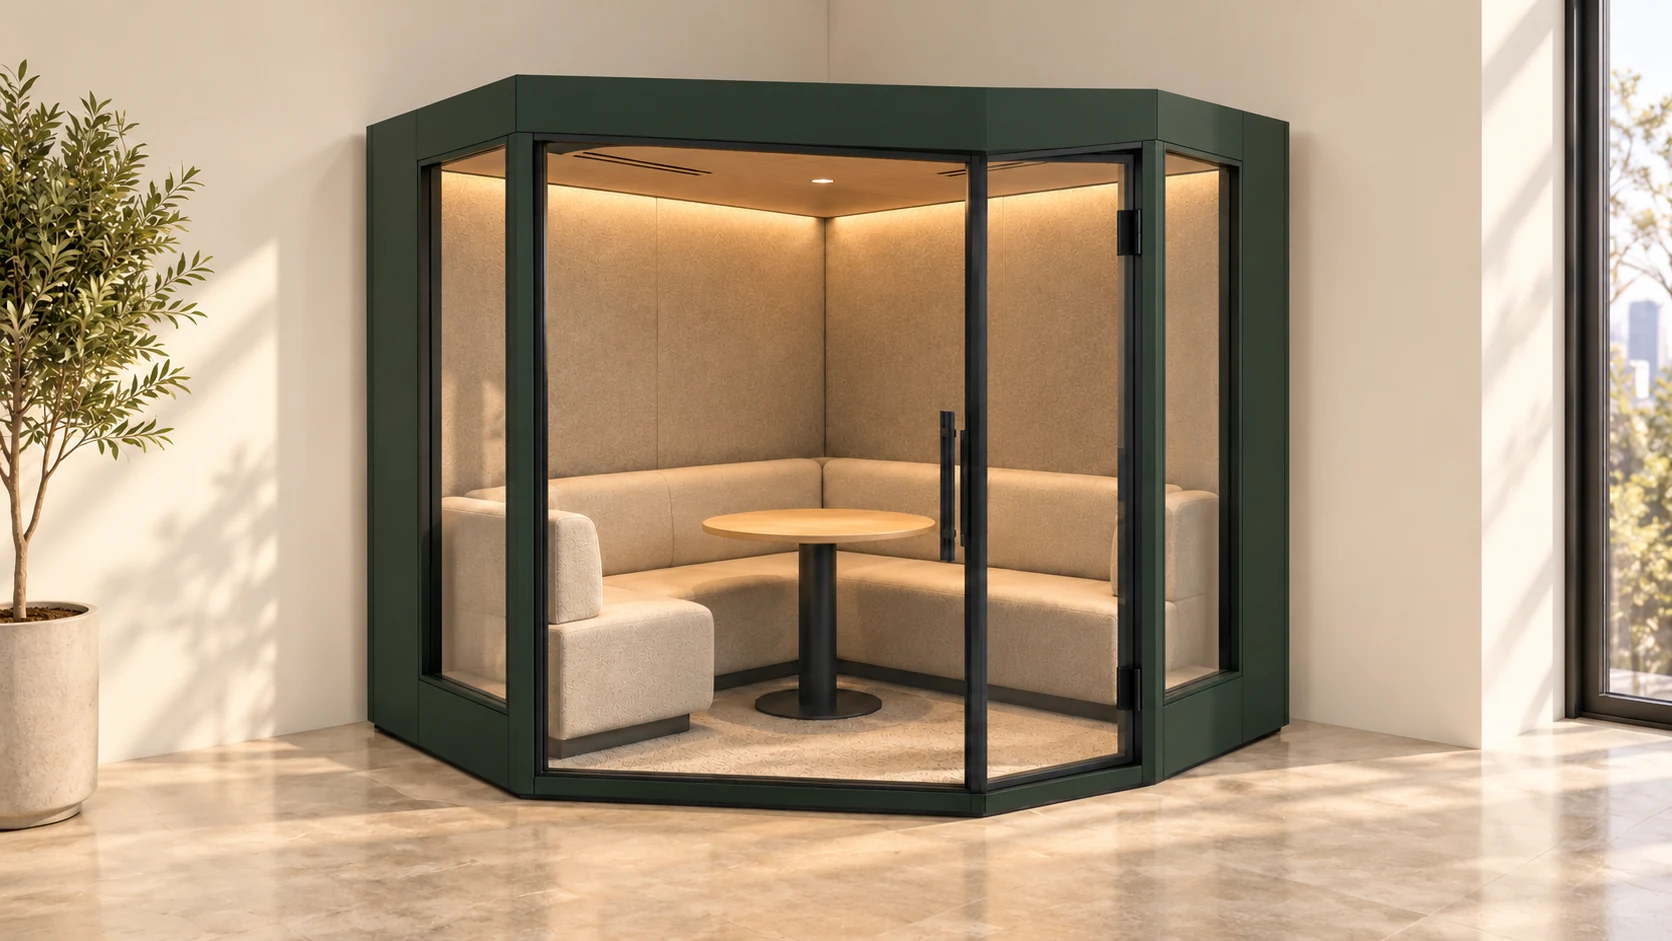 CornerExplore Corner |
|---|---|---|---|---|
| Design stage | Collection concept | Collection concept | Collection concept | Design study |
| Intended occupancy | 1 person | 2 people | 4 people | 2 people |
| Best for | Calls, deep work & video meetings | One-to-ones, interviews & shared work | Team discussions, workshops & planning | Corner settings, calls & one-to-ones |
| Interior direction | Individual workspace | Face-to-face seating | Shared meeting table | Angled entrance & L-shaped seating |
| Furniture preference | Desk & stool | Table & two seats | Table & four chairs | L-shaped bench & round table |
| Proposed width · W | 1,200 mm | 2,200 mm | 2,400 mm | 2,200 mm |
| Proposed depth · D | 1,200 mm | 1,400 mm | 2,200 mm | 2,200 mm |
| Proposed height · H | 2,300 mm | 2,300 mm | 2,300 mm | 2,300 mm |
| Finish directions | Forest, ivory or charcoal with oak | Forest, ivory or charcoal with oak | Forest, ivory or charcoal with oak | Forest, ivory or charcoal with oak |
| Start your plan |
Keep your options together.
Add one of each selected format to your project, then adjust quantities and preferences.
Concepts, with the details still to confirm.
Corner is a new design study. All capacities, finishes and furniture shown are planning directions. Proposed sizes are design targets, not supplier measurements. Final dimensions, tested performance, approvals, accessibility, price and lead time require model-specific confirmation.
A little guidance
Find your kind of space.
Start with the people and the moments you want to make room for.
Room for what’s next
Your next great space starts here.
Choose a format, explore the possibilities, and bring your project into focus.