Space & access
Request exterior and interior dimensions, door clearances, ventilation allowances and a delivery access review for your selected model.
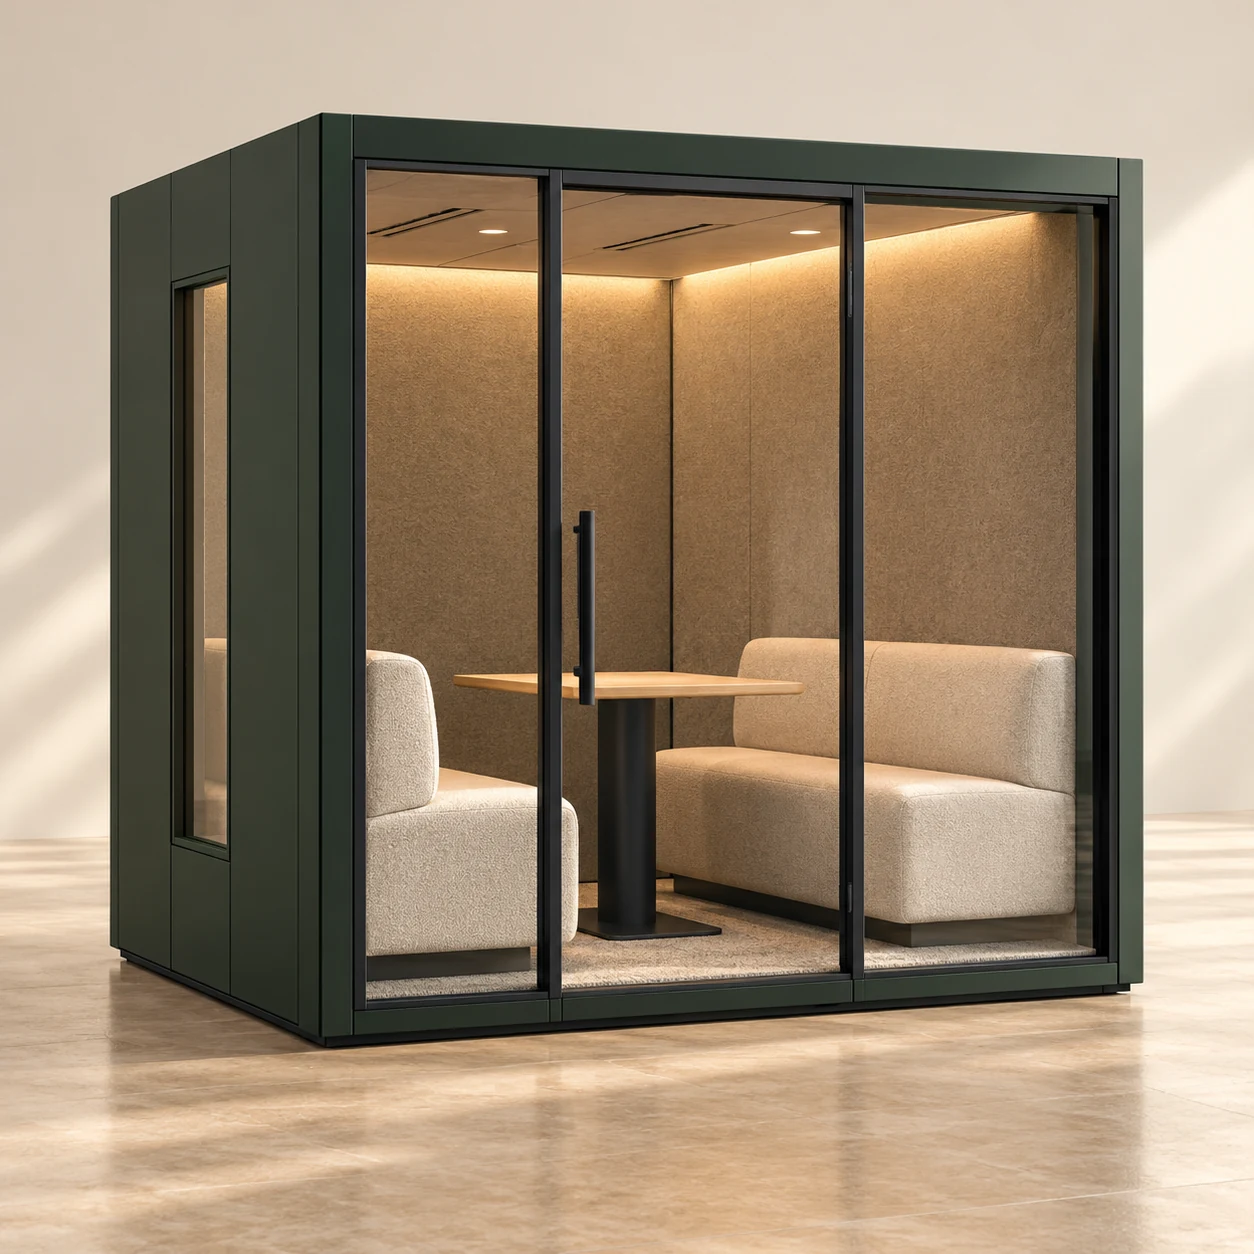
ModulPods Duo · Illustrative design concept
ModulPods · 2 people concept
Make space for a better conversation. An intimate meeting concept for exchanging ideas, working side by side, and giving someone your full attention.
Preliminary exterior dimensions2,200 × 1,400 × 2,300 mmView the design envelope ↓Dimensions · preliminary design
Proposed exterior size for the Duo concept.
Width and depth describe the proposed outside envelope. Usable interior space will be smaller and must be confirmed on the final drawings.
Proposed design sizes for this concept preview. These are not supplier-verified measurements. Confirm final exterior and interior dimensions, door opening and required clearances before approving a layout or order.
Door swing, assembly space, ventilation/service clearances, packaging and accessibility are not dimensioned here. Renderings are illustrative and should not be used to measure the product.
The printable HTML sheet includes metric and imperial dimensions.
The Duo perspective
A more personal setting for a shared moment. The Duo concept brings two people together around a compact table, with welcoming seating and a sense of separation from the working day.
The details that matter
Request exterior and interior dimensions, door clearances, ventilation allowances and a delivery access review for your selected model.
Review model-specific acoustic test reports, airflow, lighting, power requirements and suitability for your intended use.
Confirm finishes, furniture, delivery, installation, warranty, final pricing and availability before placing an order.
Keep exploring
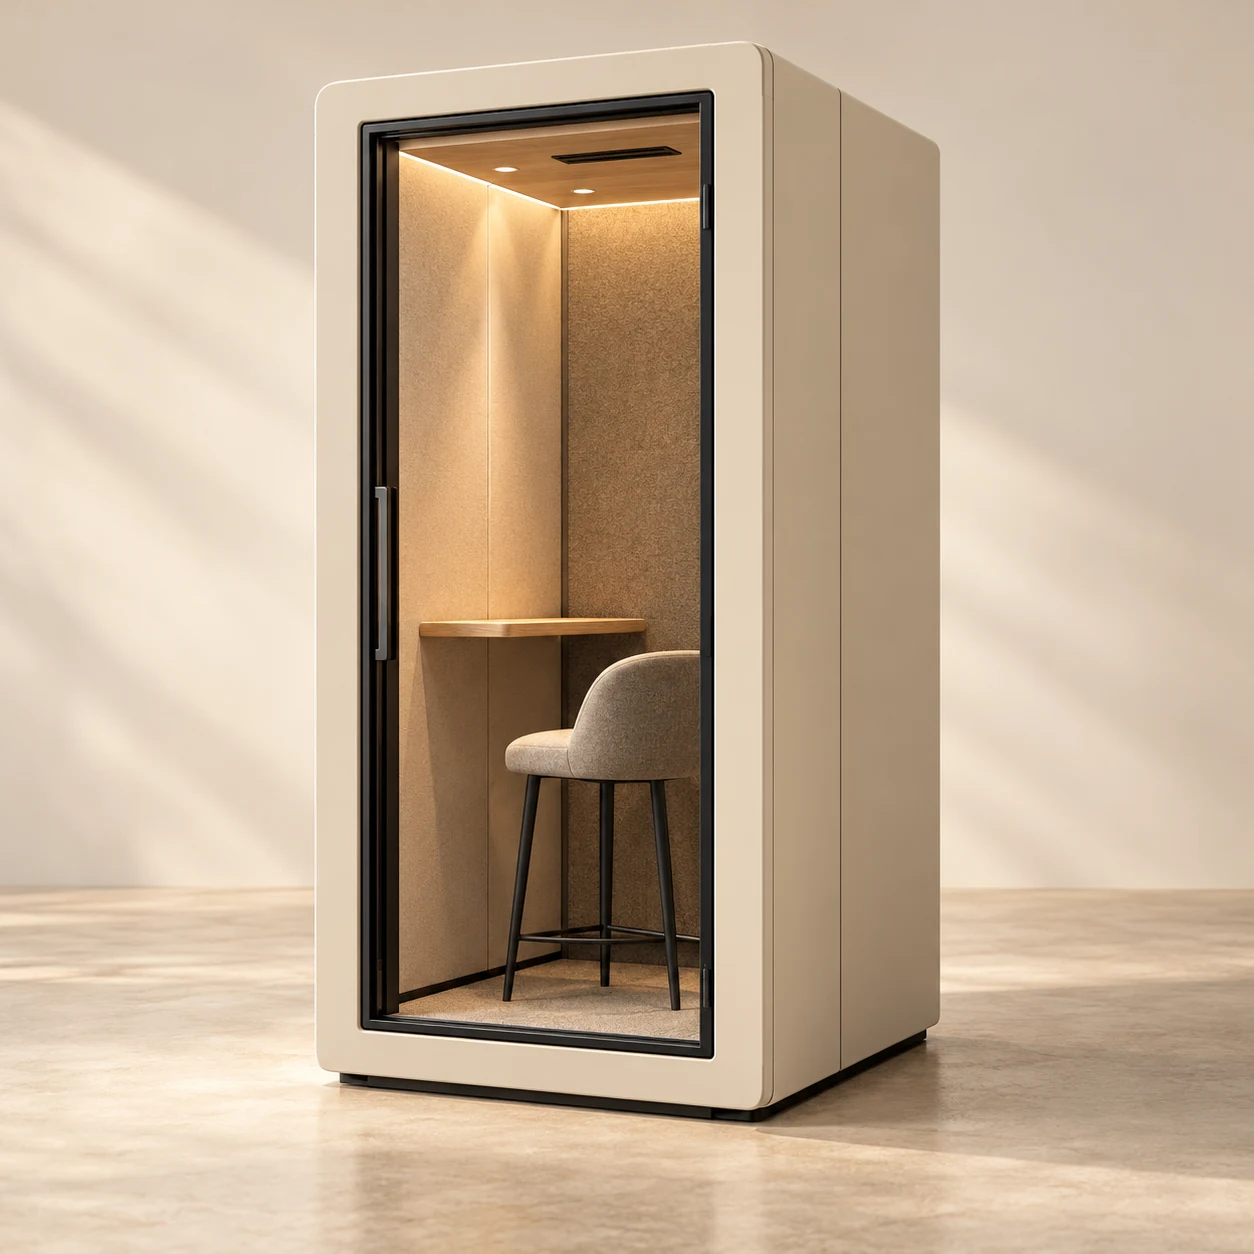 1 person concept
Space to find your focus.
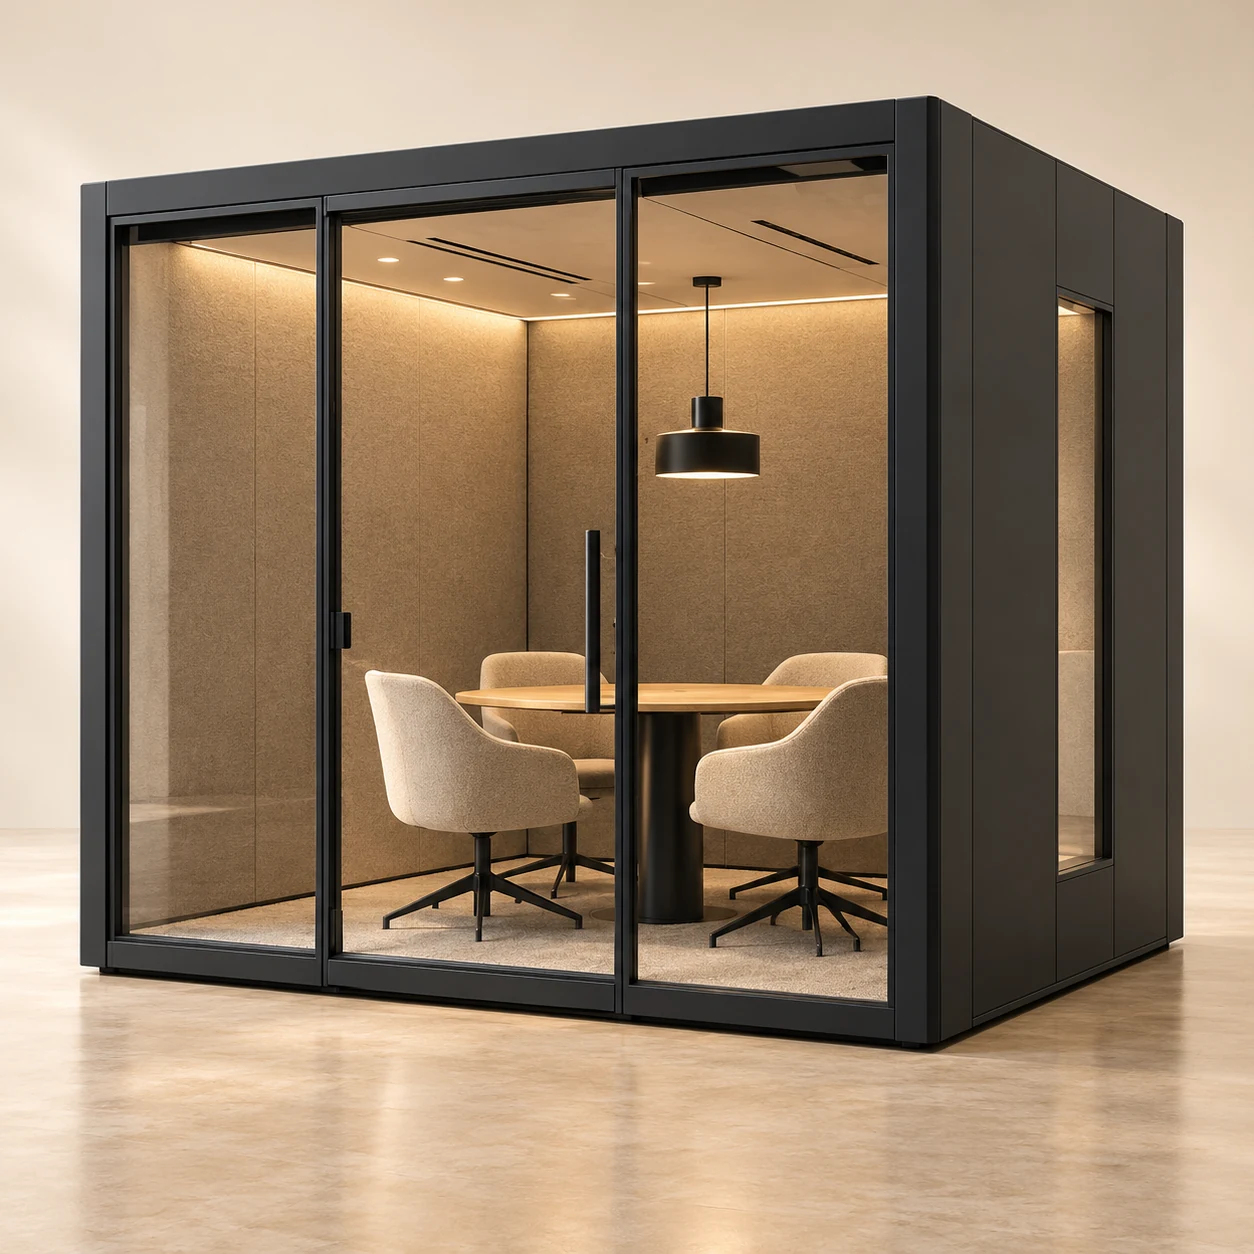 4 people concept
Bring good ideas together.
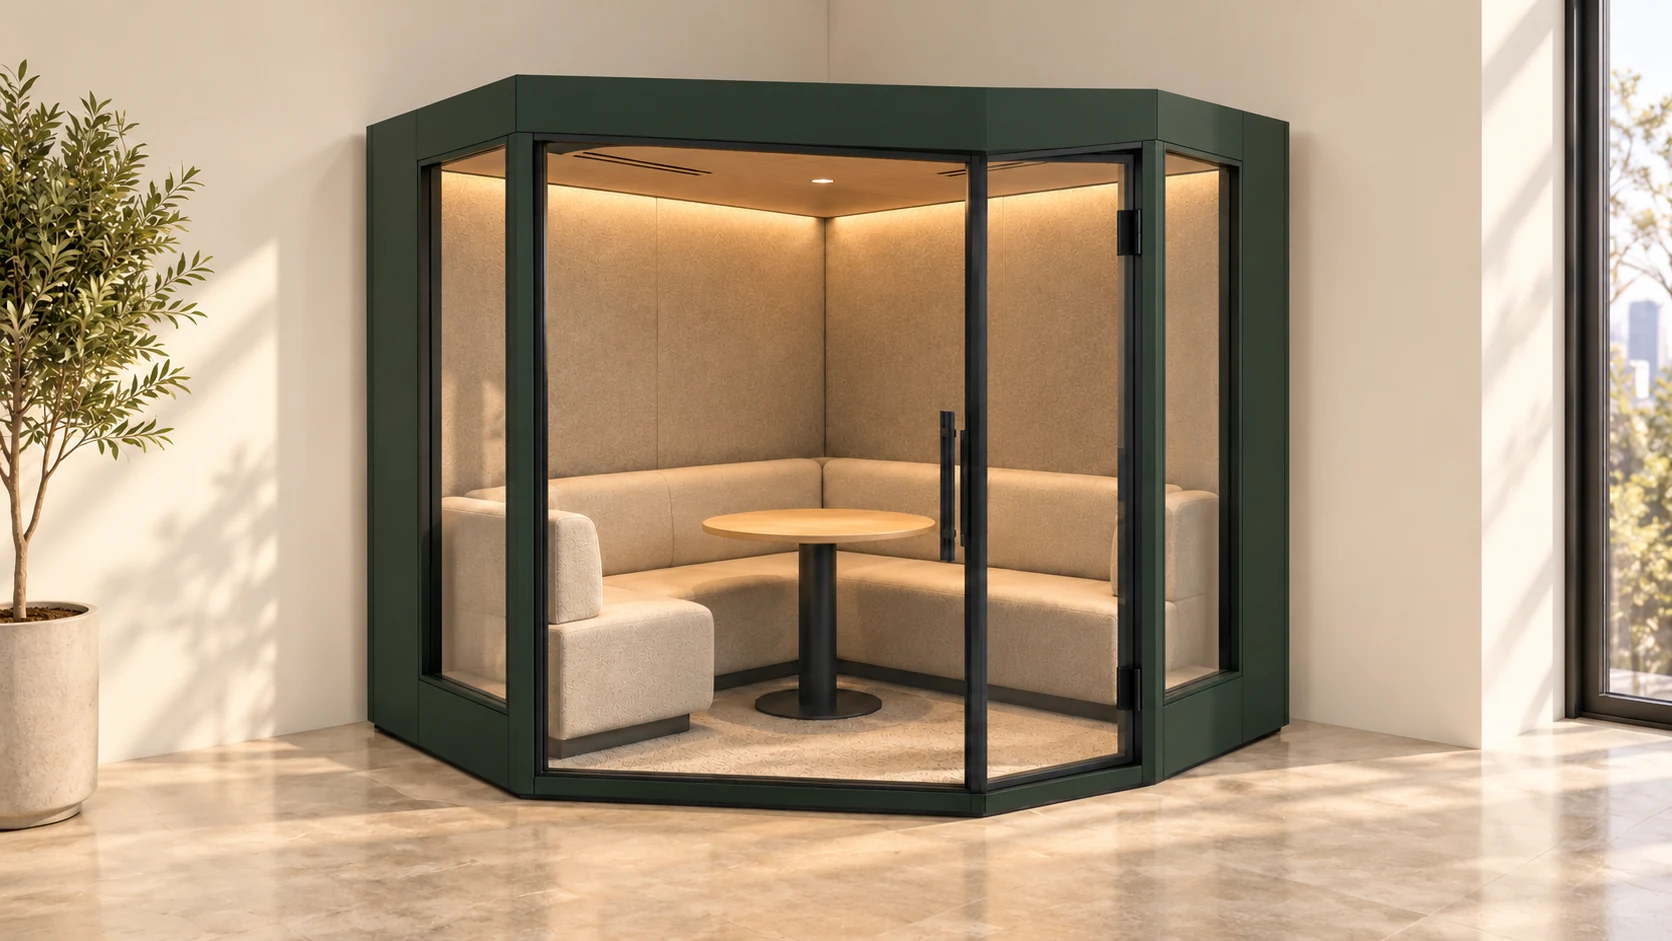 2 people design study
Make room in the corner.
Room for what’s next
Choose a format, explore the possibilities, and bring your project into focus.