A different kind of waiting space
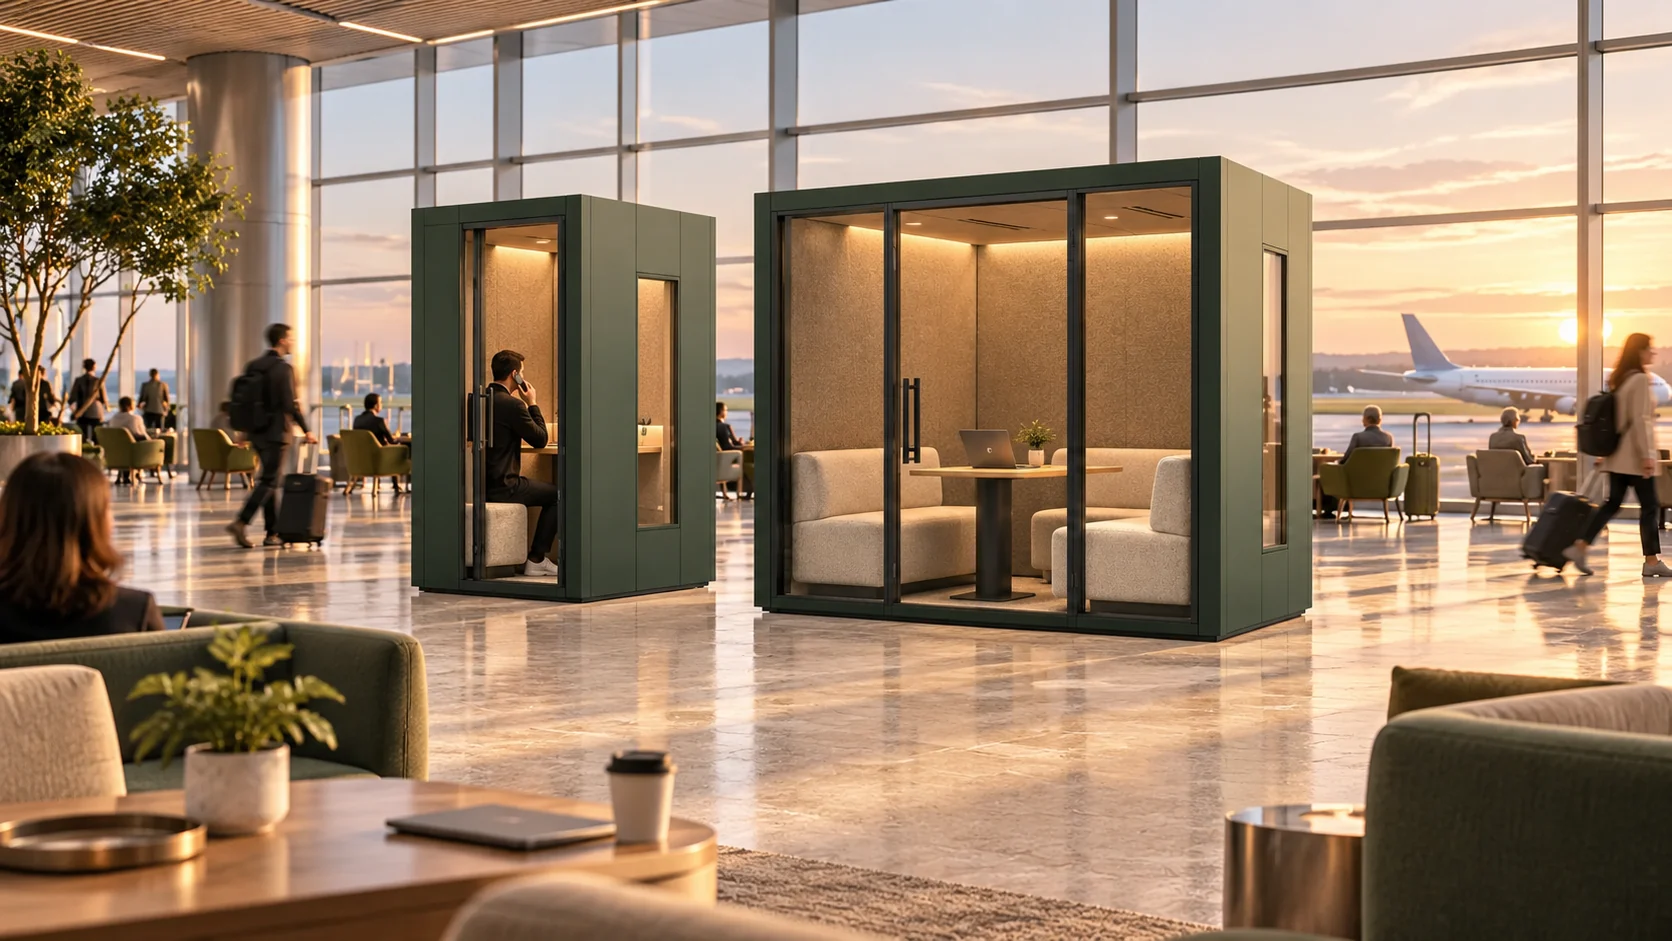
The airport concept imagines a choice alongside lounge seating: a personal place for a call and a shared space for two travellers. It is a design exploration, not a photograph of a supplied project or a claim of airport approval.
The location is part of the design
A pod needs to fit into the way a venue operates. Discuss its proposed position with the operator, including circulation, visibility, access and the surrounding seating. The final layout needs the exact product dimensions and the venue’s requirements.
Decide how the space would be used
Would access be booked, time-limited or managed by lounge staff? Who would check the space between users? What would happen if a traveller needed assistance? Operational questions help turn a good-looking idea into a clear project brief.
Think beyond the enclosure
Power, connectivity, luggage, cleaning and ongoing service all shape the experience. List these requirements before comparing models. Include the expected pattern of use and any restrictions on delivery or installation within the venue.
Move from inspiration to evaluation
Explore the Solo and Duo concepts, record a proposed mix, and use the planning checklist to gather site details. A real installation would follow a model-specific assessment and agreement with the venue operator.
About this collection
ModulPods is a concept collection. Final products, specifications and suitability are confirmed for each project. The planning articles are conversation starters, not technical approvals.